Choosing the best 3d Building Kit for global buyers requires more than comparing prices or attractive product images. A reliable choice must match climate, building purpose, local skills, transport conditions, and available tools. A compact kit for a coastal cabin may fail in a snowy mountain region. A modular classroom may need different insulation, connectors, and fire-resistant materials.
Dr. Behrokh Khoshnevis, a pioneer in automated construction, once said, “We can build a house in a day.” His statement highlights speed, but speed alone does not guarantee quality. Buyers should examine wall strength, material durability, assembly accuracy, replacement parts, and technical support. Clear manuals matter. So do tested components.
Look closely.
Experienced buyers often request sample panels, engineering documents, warranty terms, and installation videos before placing large orders. They also confirm whether the kit can fit local foundations and electrical systems. Certification requirements differ between countries, so suppliers should provide honest, traceable information instead of vague promises. This is where many comparisons become imperfect. A low-cost kit may appear efficient, yet shipping, customs, labor, and maintenance can change the final budget.
The right 3d Building Kit is not always the largest or fastest option. It is the one that remains practical after delivery, assembly, inspection, and years of use. This guide explores the details global buyers should question before committing. Because one overlooked connector can matter more than a beautiful brochure.
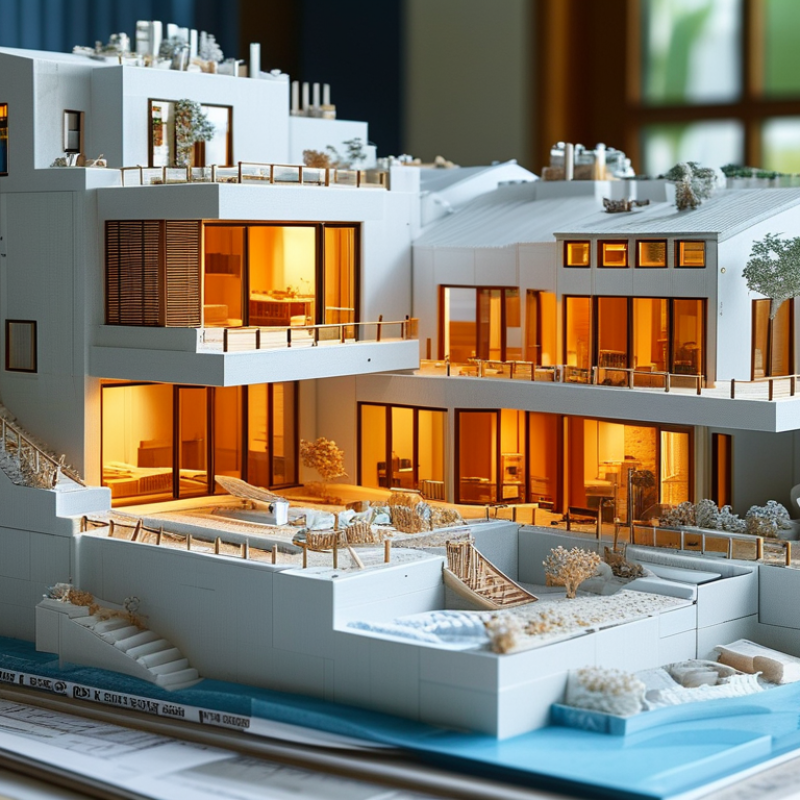
How to Choose the Best 3D Building Kit for Global Buyers?
Define the project before comparing building kits. Identify the floor area, room layout, delivery date, budget, and expected service life. The UN World Urbanization Prospects projects that 68% of the global population may live in urban areas by 2050. Space efficiency will matter. So will fast installation. A kit designed for a temporary site may fail as a permanent home.
Study the site conditions carefully. Check soil bearing capacity, wind exposure, seismic risk, rainfall, access roads, and available lifting equipment. A coastal site needs corrosion-resistant connections and drainage details. A cold region requires stronger insulation and moisture control. The 2023 Global Status Report for Buildings and Construction states that buildings and construction produced 37% of global energy- and process-related emissions in 2022. Better insulation can reduce operating demand, not just improve comfort.
Buyer requirements deserve equal attention. Confirm local electrical standards, plumbing preferences, fire-safety expectations, accessibility needs, and maintenance skills. Ask for drawings, material specifications, load calculations, and installation records. McKinsey’s Reinventing Construction report estimated that modular methods could reduce construction time by 20–50%, but those figures are not guaranteed. Transport delays, unclear tolerances, or missing components can erase the advantage. I have seen neat checklists overlook door hardware and replacement parts. That mistake is small, but expensive. Allow room for local adaptation.
| Evaluation Dimension | Project Question | Relevant Site or Buyer Data | Recommended Kit Characteristics | Planning Benchmark | Buyer Priority |
|---|---|---|---|---|---|
| Building Use | What will the building be used for? | Residential, hospitality, office, retail, classroom, healthcare, or temporary accommodation | Select a kit with structural, fire, acoustic, thermal, and accessibility features suitable for the occupancy type | Higher occupant loads and public access generally require more demanding design and approval checks | Code compliance |
| Project Scale | How much floor area and how many levels are needed? | Total floor area, number of rooms, number of stories, ceiling heights, and future expansion plans | Use a modular grid that minimizes cutting, custom fabrication, and on-site alterations | Larger projects benefit more from repeatable modules and standardized connection details | Total installed cost |
| Climate Zone | What weather conditions will the kit face? | Heating degree days, cooling degree days, humidity, rainfall, freeze-thaw cycles, and solar exposure | Specify appropriate insulation, vapor control, drainage, ventilation, corrosion protection, and roof design | Cold climates need freeze protection; hot-humid climates need moisture control and cooling-load management | Durability and energy performance |
| Wind Exposure | Will the site experience strong or cyclonic winds? | Local basic wind speed, exposure category, building height, terrain, and proximity to open water | Choose engineered roof-to-foundation tie-downs, reinforced connections, and tested cladding systems | Wind resistance must be verified using the governing local structural standard | Structural safety |
| Snow and Roof Loads | Does the location receive snow or require special roof loading? | Ground snow load, roof snow load, drifting, rain-on-snow conditions, and maintenance loads | Use roof framing and connections specifically engineered for the site’s governing load combinations | Flat and low-slope roofs require careful drainage and ponding control | Load capacity |
| Seismic Risk | Is the project located in an earthquake-prone area? | Seismic design category, soil classification, fault proximity, building regularity, and importance level | Select ductile structural systems with positive anchorage, robust diaphragm action, and engineered foundations | A local structural engineer should confirm the complete lateral-load path | Life safety |
| Site and Soil | Can the site support the selected foundation system? | Geotechnical report, bearing capacity, settlement risk, groundwater, slope stability, and flood elevation | Choose a kit compatible with slab, strip, pier, pile, or other locally approved foundations | Foundation design should follow a site-specific geotechnical assessment rather than a catalog assumption | Ground stability |
| Flood and Water Exposure | Will the building be exposed to flooding, stormwater, or coastal spray? | Flood zone, finished-floor elevation, drainage capacity, wave action, salt exposure, and local evacuation requirements | Use elevated or flood-compatible foundations, corrosion-resistant fasteners, sealed services, and washable finishes where required | Flood-resistant construction requirements vary significantly by jurisdiction | Resilience |
| Building Regulations | Can the kit be approved in the destination country? | Structural code, fire code, energy code, planning restrictions, product certifications, and inspection process | Require complete engineering documents, material specifications, test reports, and local code adaptation support | Imported kits may still require local design approval, permits, inspections, and professional certification | Approval certainty |
| Transport and Access | Can the components reach and enter the site? | Container dimensions, road width, bridge limits, turning radius, crane access, port distance, and unloading area | Prefer compact, stackable, clearly labeled components when road or site access is restricted | Transport planning should include unloading, temporary storage, lifting equipment, and weather protection | Logistics reliability |
| Installation Capability | Who will assemble, connect, and finish the building? | Local labor skills, available tools, lifting equipment, electrical and plumbing trades, and supervision capacity | Choose a documented assembly sequence with numbered parts, clear tolerances, training, and remote or on-site technical support | The kit should reduce specialized site work without eliminating required licensed trades | Buildability |
| Energy Performance | What operating-energy target must the building meet? | Target U-values, air-tightness requirements, glazing ratio, HVAC strategy, renewable-energy goals, and utility costs | Select continuous insulation, thermal-bridge control, efficient windows, air sealing, and climate-appropriate ventilation | Energy performance depends on the complete envelope and mechanical design, not insulation thickness alone | Lifecycle cost |
| Fire and Acoustic Performance | What level of fire resistance and sound control is required? | Occupancy type, building height, property-line distance, compartmentation, egress rules, and neighboring noise sources | Request tested wall, floor, ceiling, door, and service-penetration assemblies rather than relying on material labels | Fire ratings and acoustic ratings apply to tested or approved complete assemblies | Occupant protection |
| Customization Level | How much design flexibility is needed? | Room dimensions, facade style, window sizes, accessibility needs, local materials, and future reconfiguration | Balance standardized structural modules with configurable interiors and non-structural finishes | More customization usually increases design coordination, fabrication time, and spare-part complexity | Design fit |
| Budget and Total Cost | What is the complete delivered and installed budget? | Kit price, engineering, permits, freight, duties, foundations, utilities, labor, equipment rental, taxes, and contingency | Compare systems using a fully landed and installed cost, not the factory kit price alone | Include a project contingency for site discovery, design changes, weather, and local approval requirements | Cost transparency |
| Supply and Replacement | Can the buyer obtain parts and support after delivery? | Warranty terms, spare-part availability, replacement lead times, technical manuals, and local service capability | Require a documented bill of materials, maintenance schedule, component identification, and long-term support process | Critical envelope and mechanical components should have an identified replacement route | Maintainability |
| Sustainability and End of Life | What environmental outcomes are expected? | Material sourcing, embodied carbon, operational energy, water use, durability, repairability, and disassembly potential | Favor durable, repairable, low-waste systems with documented materials and reversible connections where practical | A smaller operational footprint requires both an efficient envelope and efficient building services | Lifecycle value |
Choosing a 3D building kit requires more than comparing prices. A reliable comparison starts with the kit type. Modular kits arrive as larger factory-built sections and can reduce on-site work. Panelized kits use wall, floor, and roof panels, making transport easier. Component kits offer flexibility but need more cutting and assembly. Some advanced systems use 3D-printed concrete walls, although local technical support may be limited.
Material selection affects durability, weight, insulation, and maintenance. Galvanized steel resists insects and moisture, but it needs careful thermal-bridge control. Engineered timber is lighter and often easier to modify. However, humid climates demand detailed moisture protection. Concrete provides strength and thermal mass, yet transportation can become expensive.
I have found that the cheapest material is rarely the cheapest installed option. That assumption deserves review.
Construction methods also change the buying decision. Bolted connections usually suit remote sites with basic tools. Welded frames require trained workers and stricter quality checks. Panel systems can shorten construction time, but inaccurate foundations may create serious alignment problems. Local permits, wind loads, seismic conditions, and available labor should guide the final choice.
Tips: Request structural drawings, installation manuals, and material certificates before payment. Confirm the kit’s performance in your climate. Check container dimensions and spare-part access. Ask who handles defects after delivery. A practical trial assembly can reveal hidden problems. Small details matter.
How to Choose the Best 3D Building Kit for Global Buyers?
Structural safety should be checked before appearance or delivery speed. Ask for stamped structural calculations, connection details, and load tests. The design should match local wind, snow, seismic, and fire requirements. Relevant references may include the International Building Code, Eurocodes, or ASCE 7. A certificate from another country is useful, but it may not satisfy local approval. That gap is often underestimated.
Durability needs evidence, not attractive claims. Request corrosion protection data, coating thickness, waterproofing tests, and expected service-life assumptions. The World Steel Association reports that steel remains highly recyclable, yet corrosion can sharply reduce performance when moisture is trapped. Climate performance also matters. UNEP’s 2023 Global Status Report states that buildings account for about 34% of global energy demand and 37% of energy-related emissions. Examine insulation values, thermal bridges, ventilation, and condensation risks. Hot climates expose weak shading. Cold climates expose poor sealing.
Tips: Compare tested wall assemblies, not isolated materials. Check water-ingress results after repeated exposure. Ask who verifies factory quality and site installation. Review maintenance access around roofs, joints, and drainage points. Do not trust one document. A missing test can matter more than a long specification sheet. The honest question is simple: will this kit perform on the buyer’s actual site, after ten difficult seasons? Sometimes, the answer remains uncertain.
Reference benchmark score for structural safety, standards, durability, and climate performance
This screening model uses a 0–100 benchmark index. Structural safety covers verified load paths and resistance to wind, snow, and seismic forces; standards covers documented compliance with applicable local codes; durability covers corrosion, moisture, fire, and service-life design; climate performance covers insulation, airtightness, moisture control, and thermal comfort. Final selection should be verified against the destination country’s building regulations and site-specific engineering requirements.
Choosing a 3D building kit requires more than comparing prices and attractive renderings. Global buyers should examine customization options, shipping reliability, installation planning, and after-sales support. In project reviews, I have found that small design changes often affect costs, permits, transport space, and assembly time. Ask whether the supplier can adjust insulation, windows, electrical layouts, finishes, and local climate features. Request technical drawings before placing an order. They reveal practical limits early.
Shipping details deserve careful attention. Confirm packaging dimensions, delivery responsibilities, customs documents, and damage procedures in writing. A kit may leave the factory quickly but remain delayed at a port. That happens. Buyers should also ask how components are labeled and protected against moisture during transit. Clear installation manuals help, but remote guidance may not replace trained local workers. Check whether the supplier offers video instruction, site supervision, or structural advice. A realistic schedule should include weather, foundation preparation, and unexpected fitting problems.
After-sales support can determine whether a kit remains useful after delivery. Reliable suppliers provide replacement-part policies, response times, maintenance instructions, and access to qualified technicians. Keep photographs, serial details, and installation records. They can speed up future claims. Do not assume every promised service works equally well across countries. Test communication before ordering by sending detailed questions. Slow or vague replies may indicate future difficulties. I would also review the warranty carefully, because some terms look generous but exclude labor, transport, or local modifications. That detail is easy to miss.
For global buyers, the kit price is only the visible number. Build a landed-cost sheet before comparing designs. Include modules, packing, inland trucking, ocean freight, insurance, duties, taxes, port handling, storage, foundations, labor, tools, permits, and utility connections. Ask suppliers for package weights, dimensions, and loading diagrams. A missing crane fee can change the budget quickly. Keep a 10 to 20 percent contingency for uncertain site conditions. The first estimate is rarely perfect.
Delivery risk deserves equal attention. Request a production schedule with inspection points, shipping documents, and clear responsibility for damaged components. Check the destination port, seasonal congestion, customs procedures, and local unloading capacity. A cheap kit may become expensive after three weeks of storage. Confirm whether replacement parts can ship separately. Also verify structural calculations with a qualified local professional, especially for wind, snow, seismic, and foundation requirements. Do not rely on attractive drawings alone.
Long-term value depends on maintenance, energy use, and adaptability. Compare insulation performance, corrosion protection, fastener quality, drainage details, and expected service life. Review warranty terms carefully, including labor coverage and response times. Ask how easily doors, panels, wiring, and plumbing can be repaired locally. A lower purchase price may hide higher heating bills or specialized maintenance. I would also score each option by cost per usable square meter, not floor area alone. Simple spreadsheets help, but real site data matters more.
: Confirm the floor area, room layout, budget, delivery date, and expected service life. A temporary-site kit may fail as a permanent home. Allow room for local changes.
Check soil strength, wind exposure, seismic risk, rainfall, road access, and lifting equipment. Coastal sites need corrosion-resistant connections and effective drainage. Cold regions need stronger insulation and moisture control.
Modular kits reduce on-site work but need larger transport spaces. Panelized kits travel more easily and require accurate foundations. Component kits offer flexibility but involve more cutting and assembly. The most flexible option may not be the fastest.
Compare durability, weight, insulation, transport costs, and maintenance needs. Galvanized steel resists insects and moisture, but thermal bridges need control. Engineered timber is light, yet humid climates require careful moisture protection. Concrete offers strength but may cost more to transport.
Request structural drawings, load calculations, installation manuals, and material certificates. Confirm local electrical, plumbing, fire-safety, and accessibility requirements. Ask for spare-part details and installation records. Paperwork matters.
Confirm foundation tolerances before delivery. Bolted connections may suit remote sites with basic tools. Welded frames require trained workers and stricter inspections. A trial assembly can reveal missing parts or alignment problems. Small details matter.
Confirm package dimensions, delivery responsibilities, customs documents, and damage procedures in writing. Check how components are labeled and protected from moisture. Include weather, port delays, foundation work, and fitting problems in the schedule. That happens.
Ask about replacement parts, response times, maintenance guidance, and technical assistance. Test communication before ordering by sending detailed questions. Keep photographs, serial details, and installation records. A warranty may exclude labor, transport, or local modifications. Read it carefully.
Choosing the right 3d Building Kit begins with a clear understanding of the project’s purpose, location, size, budget, and expected completion time. Buyers should assess site conditions such as soil, weather, access, local regulations, and available utilities before comparing kit types, materials, connection systems, and construction methods. The best option should provide a practical balance of efficiency, flexibility, and performance.
Structural safety, relevant standards, durability, insulation, and resistance to local climate conditions are essential evaluation points. Buyers should also review customization options, packaging, shipping arrangements, installation requirements, technical guidance, and after-sales support. Beyond the initial purchase price, a complete cost assessment should include transportation, site preparation, labor, equipment, maintenance, and possible delivery risks. By comparing both short-term expenses and long-term value, global buyers can select a reliable 3d Building Kit that supports safe construction, efficient installation, and dependable performance throughout its service life.

CraftODM